
BEDS4
BATHS3 full 1 partial
MLS#10225416
STATUSActive
PROPERTY TYPEResidential - Single Family
SUBDIVISIONCORDOVA CLUB (THE) PH1
NEIGHBORHOODMacon-Appling Rd
Property Description
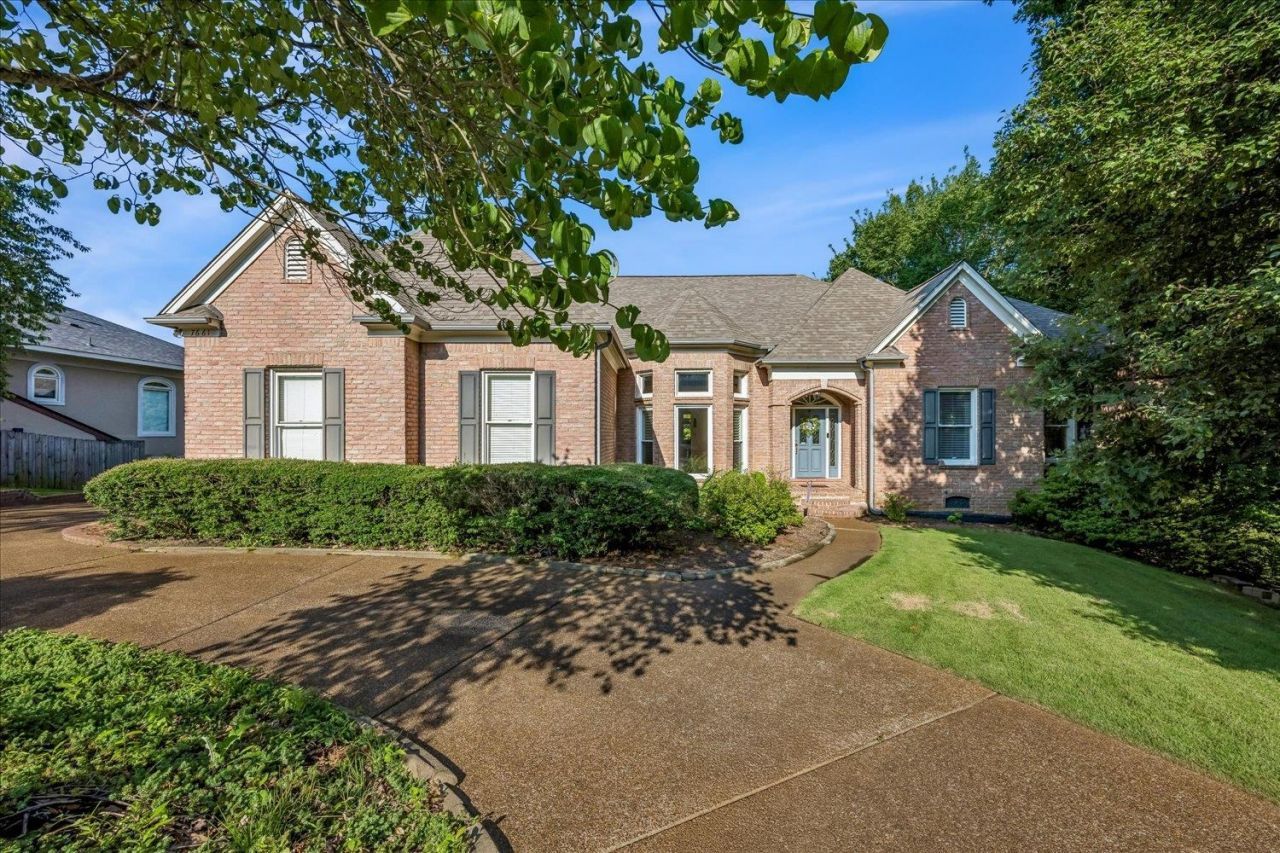
Located in a quiet cove in the highly sought-after Cordova Club, this well-maintained home features hardwood floors throughout the main level, two spacious living areas, and a large separate dining room perfect for entertaining. The oversized laundry room offers abundant storage and everyday convenience. Enjoy relaxing on the deck just outside your back door, ideal for morning coffee, grilling, or evening gatherings with friends and family. Upstairs, the flexible living space offers the perfect setup for a private 4th bedroom with its own full bathroom, or the space can be used as a guest suite, home office, or bonus room. Major updates include all HVAC units replaced within the past five years, a newer water heater, and a roof approximately 10 years old. Conveniently located near shopping, dining, parks, and schools, this move-in ready home offers ample living space and a functional layout in one of Cordova's most desirable neighborhoods!
Listing Video
Property Features
Property Type: Residential - Single Family
Cooling: Central
Fenced: Yes
Fireplaces: 2
Garage: 2 car attached
Heating: Central
Home Style: Traditional
Lot Size: 0.27 Acres
Roof Type: Composition Shingles
Year Built: 1998
Feature Descriptions
Additional Rooms: Laundry Room
Bed and Bath: 1 or More BR Down, Primary Down, Double Vanity Bath, Separate Tub & Shower, Full Bath Down, Half Bath Down
Exterior: Deck, Iron Fence
Exterior/ Windows: Brick Veneer
Fireplace: In Living Room, In Den/Great Room
Floors/ Ceilings: Part Hardwood, Part Carpet, Tile, Smooth Ceiling,9 or more Ft. Ceiling
Interior: Walk-In Closet(s), Walk-In Attic
Interior Equipment: Range/Oven, Double Oven, Cooktop, Dishwasher, Refrigerator
Living/ Dining Room: Separate Living Room, Separate Dining Room, Great Room, Eat-In Kitchen, Breakfast Bar, Pantry, Island In Kitchen
Lot: Some Trees, Cove, Iron Fenced
Master Bath: Double Sinks, Smooth Ceiling, Tile Floor
Parking/ Storage: Circular Drive, Side-Load Garage
Total Rooms: 7
Water/ Sewer: Public Sewer, Public Water
Room Sizes
Primary Bedroom: 18x15
Bedroom 2: 13x12
Bedroom 3: 15x11
Bedroom 4: 14x17
Dining Area: 13x16
Den/ Great Room: 17x20
Kitchen: 14x13
Breakfast Room: 11x12
Living room: 14x20
Listed By / Shown By

Listed and Shown By
Agency Name: Crye-Leike, Inc., REALTORS
Agent Name: Brad Beall
Agent Phone: (901) 305-2635
Source: MAAR MLS
Estimate Your Payment
Estimated Payment
$ 918.79 per month $812.33 Principal & Interest $0.00 Property Tax (data not provided by mls) $106.46 Homeowner's InsuranceChange Payment Information
Privacy Policy / DMCA Notice / ADA Accessibility


This site is hosted, designed and copyright
© 1994 - 2026 by
Delta Media Group, Inc. -- Patent Pending --
7661 Spirit Lake Cv | MLS# 10225416
This single family home located at 7661 Spirit Lake Cv, Memphis, TN 38016 is currently listed for sale by Crye-Leike, Inc., REALTORS, with an asking price of $365,000. This property was built in 1998 and has 4 bedrooms and 3 full and 1 partial baths. Spirit Lake Cv is located in the CORDOVA CLUB (THE) PH1 subdivision. Search CORDOVA CLUB (THE) PH1 real estate on bradbeall.crye-leike.com today.