
BEDS5
BATHS4 full 1 partial
MLS#10229505
STATUSActive
PROPERTY TYPEResidential - Single Family
SUBDIVISIONLAKES OF CORDOVA
NEIGHBORHOODFisherville - West
Property Description
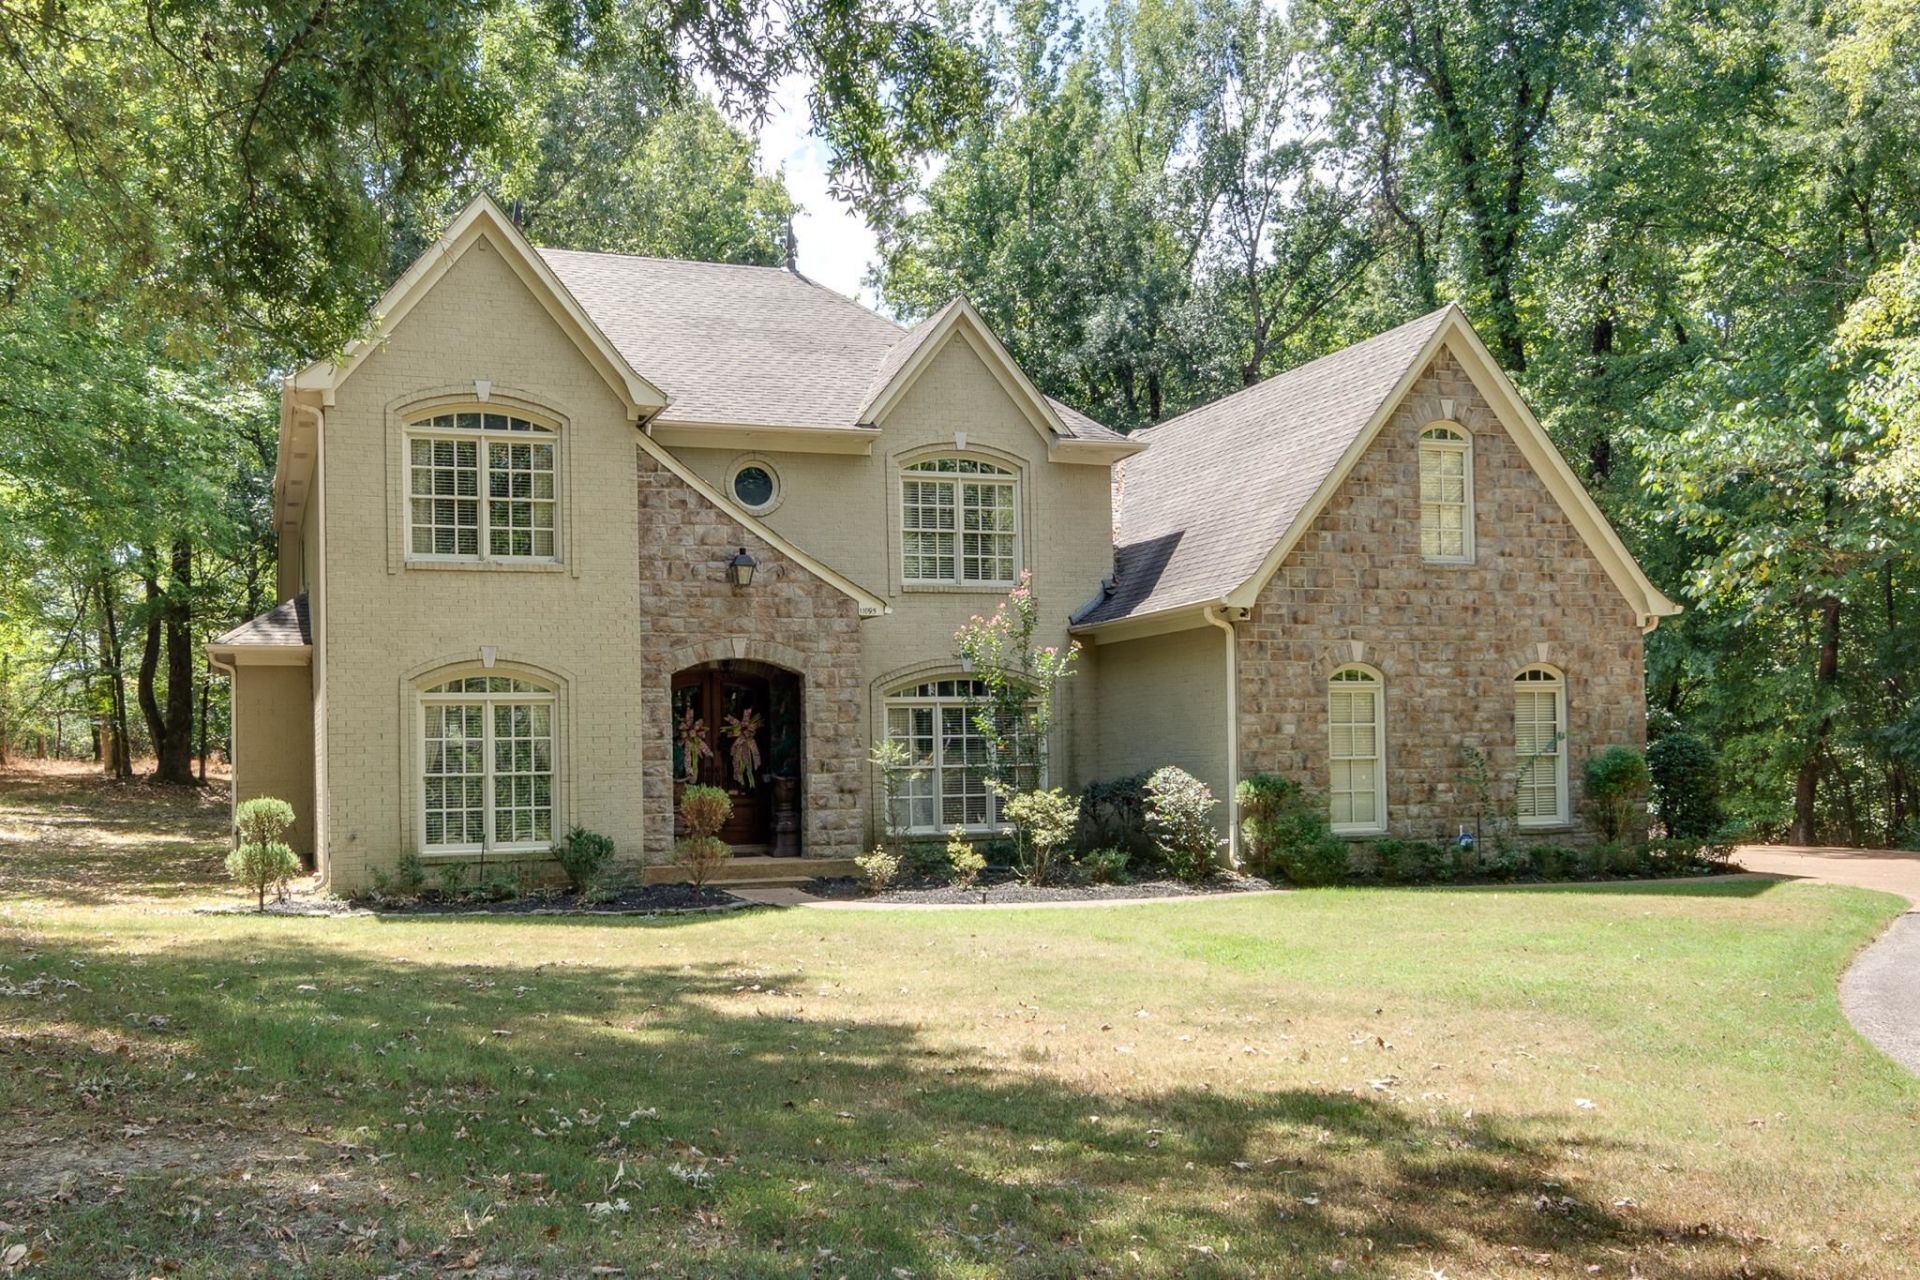
Enjoy peace of mind with this home with our 12-month Home Warranty, 1% mortgage rate buy down, and a 12-month Satisfaction Guarantee: Love this home, or we will buy it back or sell it for free! Discover unparalleled elegance in this stunning 5BR 4.5BA luxury estate, beautifully situated on 1.8-acre lot in the prestigious Lakes of Cordova. This exceptional home features soaring 9+ ft ceilings, rich hardwood floors, and exquisite architectural details. A grand great room provides an impressive setting for entertaining, the formal dining room offers an elegant space for special occasions. The expansive chef's kitchen is designed to impress w/large center island, premium appliances, and a charming keeping/hearth room. The main-level primary suite is a private retreat, complete with a spa-inspired bath designed for relaxation. Additional beds + spacious bonus. Step outside to enjoy peaceful outdoor living with a covered patio, professionally landscaped grounds, and a full sprinkler system.
Property Features
Property Type: Residential - Single Family
Cooling: 3 or More Systems, Ceiling Fan(s), Central
Fireplaces: 2
Garage: 3 car attached
Heating: Central,3 or More Systems
Home Style: Traditional, French
Lot Size: 2.13 Acres
Roof Type: Composition Shingles
Year Built: 2004
Feature Descriptions
Additional Rooms: Laundry Room, Bonus Room, Entry Hall
Bed and Bath: 1 or More BR Down, Primary Down, Luxury Primary Bath, Double Vanity Bath, Whirlpool(s), Separate Tub & Shower, Full Bath Down, Half Bath Down
Exterior: Auto Lawn Sprinkler, Porch, Patio
Exterior/ Windows: Brick Veneer, Wood/Composition, Stone, Wood Window(s), Double Pane Window(s)
Fireplace: In Den/Great Room, In Keeping/Hearth room
Floors/ Ceilings: Part Hardwood, Part Carpet, Tile, Smooth Ceiling,9 or more Ft. Ceiling, Vaulted/Coff/Tray Ceiling
Interior: Walk-In Closet(s), Attic Access
Interior Equipment: Double Oven, Cooktop, Dishwasher
Living/ Dining Room: Separate Dining Room, Great Room, Updated/Renovated Kitchen, Breakfast Bar, Separate Breakfast Room, Island In Kitchen, Washer/Dryer Connections, Keeping/Hearth Room
Lot: Wooded, Some Trees, Level, Professionally Landscaped
Master Bath: Double Sinks, Separate Shower, Smooth Ceiling, Tile Floor, Whirlpool Tub
Parking/ Storage: Driveway/Pad, Side-Load Garage
Total Rooms: 11
Water/ Sewer: 2+ Water Heaters, Gas Water Heater, Public Water, Septic Tank
Room Sizes
Primary Bedroom: 17x15
Bedroom 2: 13x11
Bedroom 3: 14x11
Bedroom 4: 15x12
Bedroom 5: 14x11
Dining Area: 14x15
Den/ Great Room: 16x21
Kitchen: 11x17
Breakfast Room: 11x9
Bonus Room: 21x17
Listed By / Shown By
Listed By
Agency Name: Keller Williams
Agency Phone: 901-261-7900
Shown By
Agent Name: Brad Beall
Agent Phone: (901) 305-2635
Agency Title: Crye-Leike Real Estate Services

Source: MAAR MLS
Estimate Your Payment
Estimated Payment
$ 1,824.99 per month $1,613.54 Principal & Interest $0.00 Property Tax (data not provided by mls) $211.46 Homeowner's InsuranceChange Payment Information
Privacy Policy / DMCA Notice / ADA Accessibility


This site is hosted, designed and copyright
© 1994 - 2026 by
Delta Media Group, Inc. -- Patent Pending --
11095 Latting Rd | MLS# 10229505
This single family home located at 11095 Latting Rd, Eads, TN 38028 is currently listed for sale with an asking price of $725,000. This property was built in 2004 and has 5 bedrooms and 4 full and 1 partial baths. Latting Rd is located in the LAKES OF CORDOVA subdivision. Search LAKES OF CORDOVA real estate on bradbeall.crye-leike.com today.