
BEDS4
BATHS2 full 1 partial
MLS#10224877
STATUSActive
PROPERTY TYPEResidential - Single Family
SUBDIVISIONRIVER RIDGE PH1
NEIGHBORHOODCollierville - East
Property Description
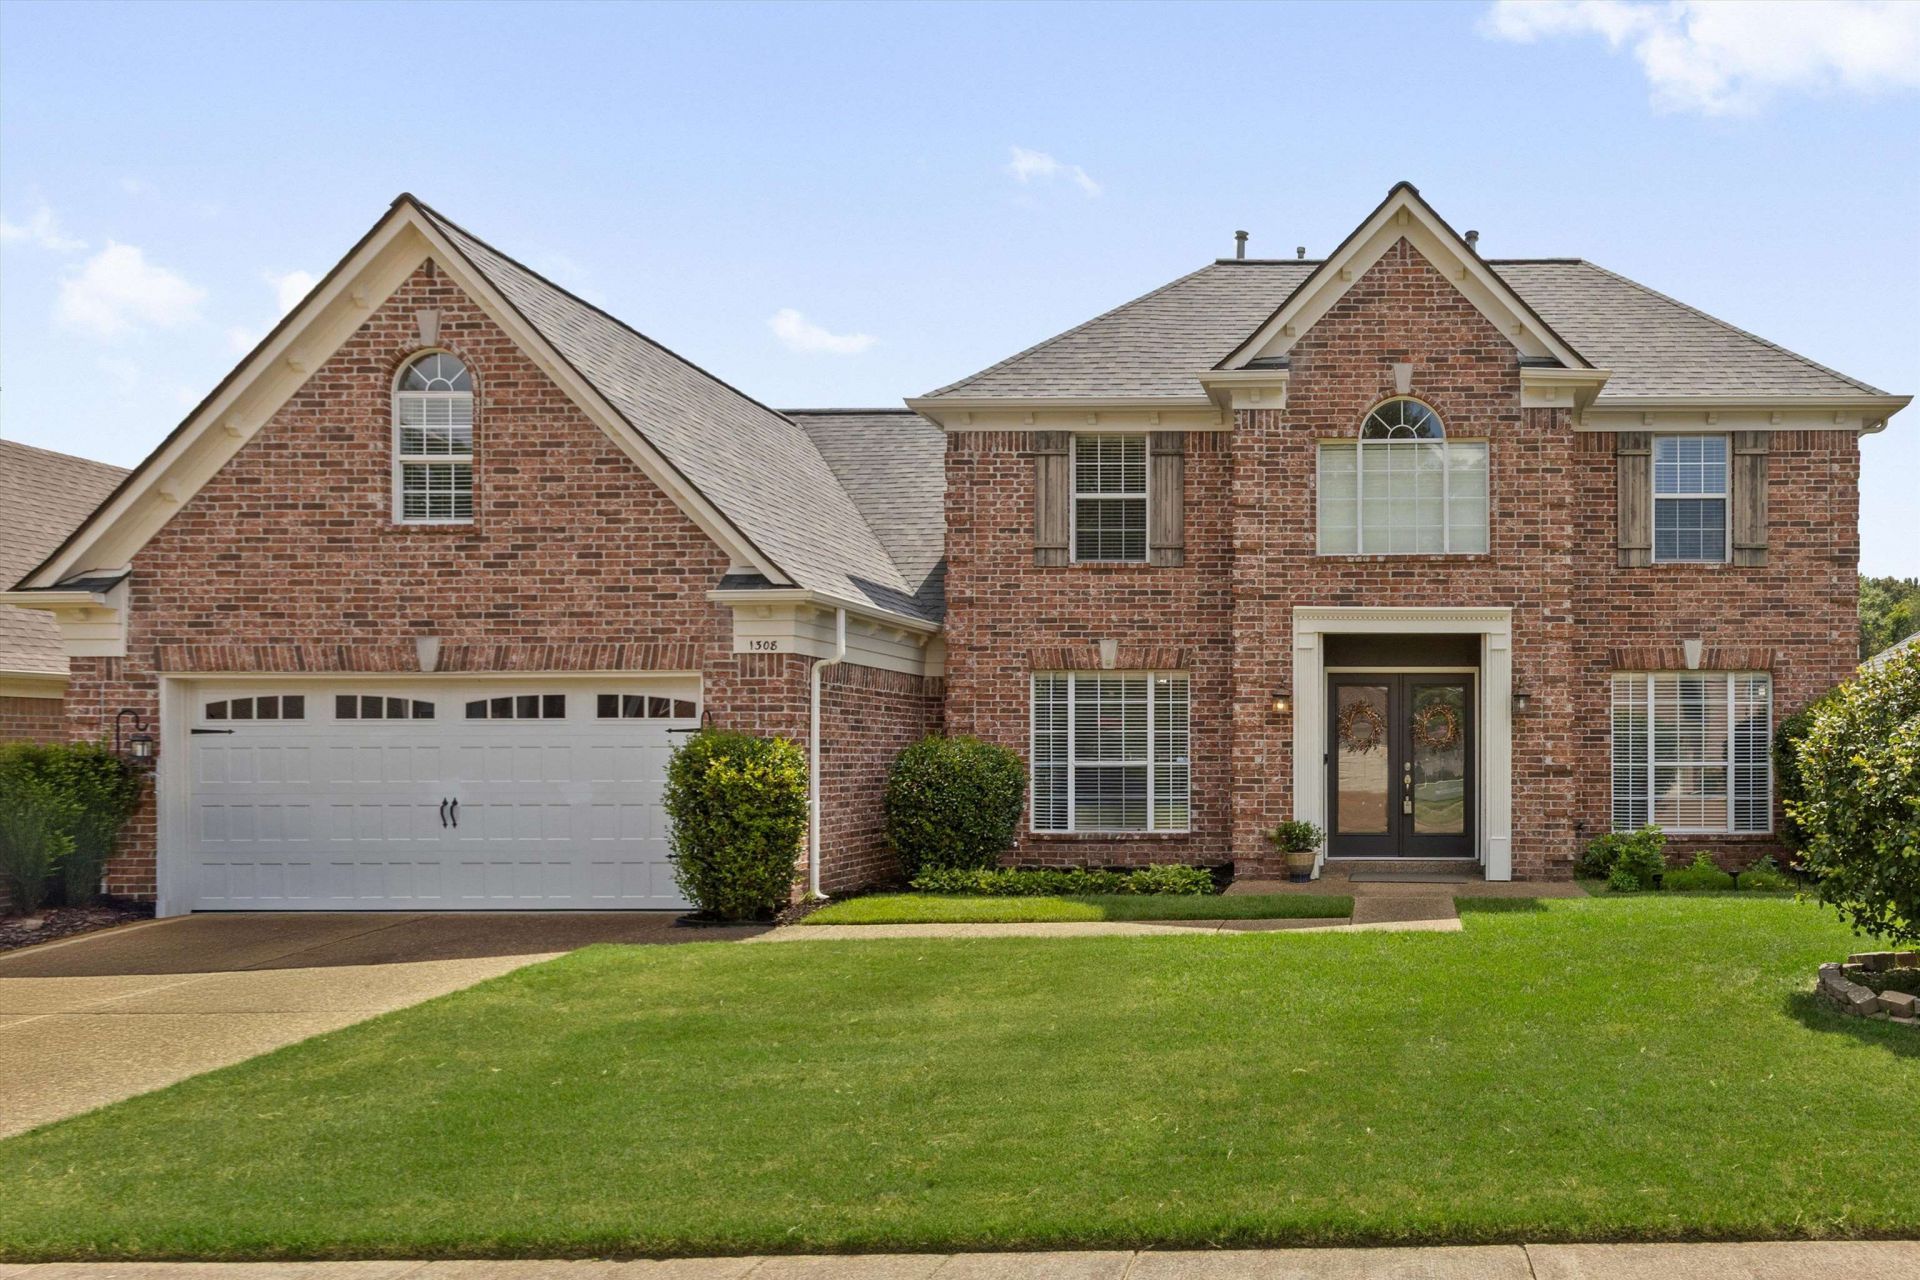
Highly sought after neighborhood with a community lake in Collierville, walking trails, gazebo, and a playground in an ideal location. This Lovely home features high ceilings, beautiful hardwood floors in all living areas and bedrooms, a grand two-story entry with a balcony overlooking the spacious great room. Fresh paint throughout! Open and Airy! The cooks kitchen has a large island, stone counters, soft close cabinets, stainless steel appliances and a separate breakfast area with lots of natural light. The private primary bedroom is downstairs with a high coffered ceiling, hardwood floors and an en suite bathroom. There are three additional bedrooms (or 2 + bonus room) plus an office and a full bath upstairs. The home boasts a large laundry room with room for extra storage (11x8) and a half bath downstairs for guests. Wonderful large wood fenced backyard with a firepit area and a patio perfect for enjoying the outdoors. Collierville Schools
Property Features
Property Type: Residential - Single Family
Cooling: 220 Wiring, Ceiling Fan(s), Central
Fenced: Yes
Fireplaces: 1
Garage: 2 car attached
Heating: Central
Home Style: Traditional
Lot Size: 0.21 Acres
Roof Type: Composition Shingles
Year Built: 2000
Feature Descriptions
Additional Rooms: Laundry Room, Office/Sewing Room, Entry Hall, Loft/Balcony, Attic
Bed and Bath: 1 or More BR Down, Primary Down, Vaulted/Coffered Primary, Luxury Primary Bath, Double Vanity Bath, Whirlpool(s), Separate Tub & Shower, Full Bath Down, Half Bath Down, Vinyl/Luxury Vinyl Floor
Days on Site: 5
Exterior: Porch, Patio, Wood Fence, Sidewalks
Exterior/ Windows: Brick Veneer
Fireplace: In Den/Great Room, Gas Starter, Gas Logs
Floors/ Ceilings: Hardwood Throughout, Part Hardwood, Tile, Smooth Ceiling,9 or more Ft. Ceiling, Vaulted/Coff/Tray Ceiling, Two Story Foyer
Interior: Walk-In Closet(s), Permanent Attic Stairs, Pull Down Attic Stairs, Walk-In Attic, Powder/Dressing Room, Cat/Dog Free House, Security System, Smoke Detector(s), Vent Hood/Exhaust Fan
Interior Equipment: Range/Oven, Cooktop, Disposal, Dishwasher, Microwave, Cable Available
Living/ Dining Room: Separate Dining Room, Great Room, Eat-In Kitchen, Separate Breakfast Room, Pantry, Island In Kitchen
Lot: Level, Landscaped, Wood Fenced, Other (See Remarks)
Master Bath: Double Sinks, Dressing Area, Separate Shower, Smooth Ceiling, Tile Floor
Neighborhood Amenities: Lake, Other (See Remarks)
Parking/ Storage: Driveway/Pad, Front-Load Garage
Security: yes
Total Rooms: 8
Water/ Sewer: Public Sewer, Public Water
Room Sizes
Primary Bedroom: 17x11
Bedroom 2: 12x11
Bedroom 3: 13x11
Bedroom 4: 15x12
Dining Area: 13x11
Den/ Great Room: 16x16
Listed By / Shown By
Listed By
Agency Name: Keller Williams
Shown By
Agent Name: Brad Beall
Agent Phone: (901) 305-2635
Agency Title: Crye-Leike Real Estate Services

Source: MAAR MLS
Estimate Your Payment
Estimated Payment
$ 1,258.62 per month $1,112.78 Principal & Interest $0.00 Property Tax (data not provided by mls) $145.83 Homeowner's InsuranceChange Payment Information
Privacy Policy / DMCA Notice / ADA Accessibility


This site is hosted, designed and copyright
© 1994 - 2026 by
Delta Media Group, Inc. -- Patent Pending --
1308 River Ridge Dr | MLS# 10224877
This single family home located at 1308 River Ridge Dr, Collierville, TN 38017 is currently listed for sale with an asking price of $500,000. This property was built in 2000 and has 4 bedrooms and 2 full and 1 partial baths. River Ridge Dr is located in the RIVER RIDGE PH1 subdivision. Search RIVER RIDGE PH1 real estate on bradbeall.crye-leike.com today.