
BEDS3
BATHS1 full
MLS#10224580
STATUSActive
PROPERTY TYPEResidential - Single Family
SUBDIVISIONWILSON
NEIGHBORHOODCollierville - Southeast
Property Description
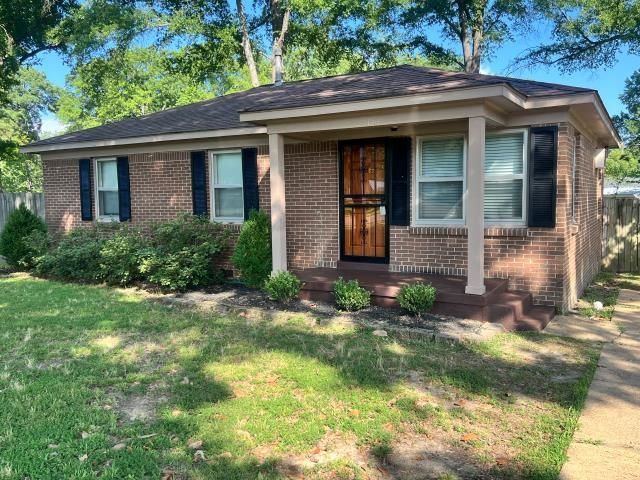
Perfect starter home or downsizing made easy. This cozy 3 bedrooms, 1 bath home has recently been updated with a new clean look. The beautiful hardwood floors will surely catch your eye. Home has a fenced in back yard and a large storage building for all those treasures. This is not just another house, this home was built soild and the home owners have taken great pride in this property. When quality matters, this is the home for you!!
Property Features
Property Type: Residential - Single Family
Cooling: Ceiling Fan(s), Central
Fenced: Yes
Heating: Central, Gas
Home Style: Traditional
Lot Size: 0.24 Acres
Roof Type: Composition Shingles
Year Built: 1963
Feature Descriptions
Bed and Bath: All Bedrooms Down, Primary Down, Full Bath Down
Days on Site: 7
Exterior: Storage Building, Porch, Wood Fence, Storage
Exterior/ Windows: Brick Veneer, Aluminum/Steel Siding
Floors/ Ceilings: Hardwood Throughout, Tile
Interior: All Window Treatments, Pull Down Attic Stairs
Interior Equipment: Range/Oven, Self Cleaning Oven, Dishwasher, Refrigerator, Washer, Dryer
Living/ Dining Room: Separate Living Room, Eat-In Kitchen, Washer/Dryer Connections
Lot: Level, Corner, Landscaped, Wood Fenced
Master Bath: Tile Floor
Parking/ Storage: Driveway/Pad, More than 3 Coverd Spaces, Storage Room(s), Workshop(s)
Total Rooms: 6
Water/ Sewer: Gas Water Heater, Public Sewer, Public Water
Room Sizes
Primary Bedroom: 11x13
Bedroom 2: 11x9
Bedroom 3: 11x9
Kitchen: 12x8
Living room: 15x11
Listed By / Shown By
Listed By
Agency Name: John Green & Co., REALTORS
Shown By
Agent Name: Brad Beall
Agent Phone: (901) 305-2635
Agency Title: Crye-Leike Real Estate Services

Source: MAAR MLS
Estimate Your Payment
Estimated Payment
$ 629.06 per month $556.17 Principal & Interest $0.00 Property Tax (data not provided by mls) $72.89 Homeowner's InsuranceChange Payment Information
Privacy Policy / DMCA Notice / ADA Accessibility


This site is hosted, designed and copyright
© 1994 - 2026 by
Delta Media Group, Inc. -- Patent Pending --
170 Wilson St | MLS# 10224580
This single family home located at 170 Wilson St, Collierville, TN 38017 is currently listed for sale with an asking price of $249,900. This property was built in 1963 and has 3 bedrooms and 1 full baths. Wilson St is located in the WILSON subdivision. Search WILSON real estate on bradbeall.crye-leike.com today.