
BEDS4
BATHS2 full
MLS#10229388
STATUSActive
PROPERTY TYPERental - Single Family
SUBDIVISIONRIVERWOODS PH3
NEIGHBORHOODCollierville - East
Property Description
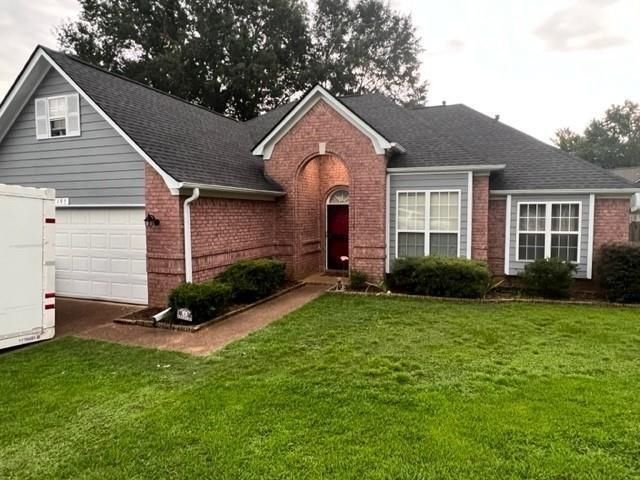
Welcome home! This spacious 4-bedroom, 2-bathroom home offers a comfortable and functional layout with a 2-car garage. The home features a separate living room and dining area, along with a convenient breakfast room perfect for casual meals. Recent updates and features include a tankless water heater, new dishwasher, newly added deck, and additional attic insulation. Outside, enjoy a nice backyard, along with an outdoor storage shed providing extra space for tools, equipment, and storage needs. With plenty of living space, thoughtful updates, and great outdoor features, this home is ready to welcome its next tenant!
Property Features
Property Type: Rental - Single Family
Cooling: 220 Wiring, Ceiling Fan(s), Central, Dual System
Fenced: Yes
Fireplaces: 1
Garage: 2 car attached
Heating: Central
Roof Type: Composition Shingles
Year Built: 1998
Feature Descriptions
Additional Rooms: Laundry Room, Entry Hall
Bed and Bath: 1 or More BR Down, Primary Down, Double Vanity Bath, Whirlpool(s), Separate Tub & Shower, Full Bath Down
Exterior: Storage Building, Deck
Exterior/ Windows: Brick Veneer, Aluminum Window(s), Storm Door(s)
Fireplace: Ventless Gas Fireplace, In Living Room, Gas Starter, Gas Logs
Floors/ Ceilings: Wall to Wall Carpet, Tile, Textured Ceiling,9 or more Ft. Ceiling
Interior: All Window Treatments, Walk-In Closet(s), Pull Down Attic Stairs, Security System, Smoke Detector(s)
Interior Equipment: Range/Oven, Cooktop, Disposal, Dishwasher, Microwave, Refrigerator, Dryer
Living/ Dining Room: Separate Living Room, Eat-In Kitchen, Breakfast Bar, Separate Breakfast Room, Pantry, Washer/Dryer Connections
Lot: Some Trees, Landscaped, Wood Fenced
Parking/ Storage: Front-Load Garage
Security: yes
Total Rooms: 4
Water/ Sewer: Gas Water Heater, Public Sewer, Public Water
Room Sizes
Bedroom 2: 12X11
Bedroom 3: 12X11
Bedroom 4: 10X26
Dining Area: 12X10
Kitchen: 12X15
Breakfast Room: 8X15
Living room: 14X15
Listed By / Shown By
Listed By
Agency Name: Crye-Leike, Inc., REALTORS

Shown By
Agent Name: Brad Beall
Agent Phone: (901) 305-2635
Source: MAAR MLS
Privacy Policy / DMCA Notice / ADA Accessibility


This site is hosted, designed and copyright
© 1994 - 2026 by
Delta Media Group, Inc. -- Patent Pending --
195 Cross Point Dr | MLS# 10229388
This property located at 195 Cross Point Dr, Collierville, TN 38017 is currently listed for rent by Crye-Leike, Inc., REALTORS, with an asking price of $2,550 / Monthly. Search Collierville - East real estate on bradbeall.crye-leike.com today.