
BEDS5
BATHS4 full 1 partial
MLS#10224213
STATUSActive
PROPERTY TYPEResidential - Single Family
SUBDIVISIONESTANAULA TRAILS PH6 SEC D
NEIGHBORHOODCollierville - Southeast
Property Description
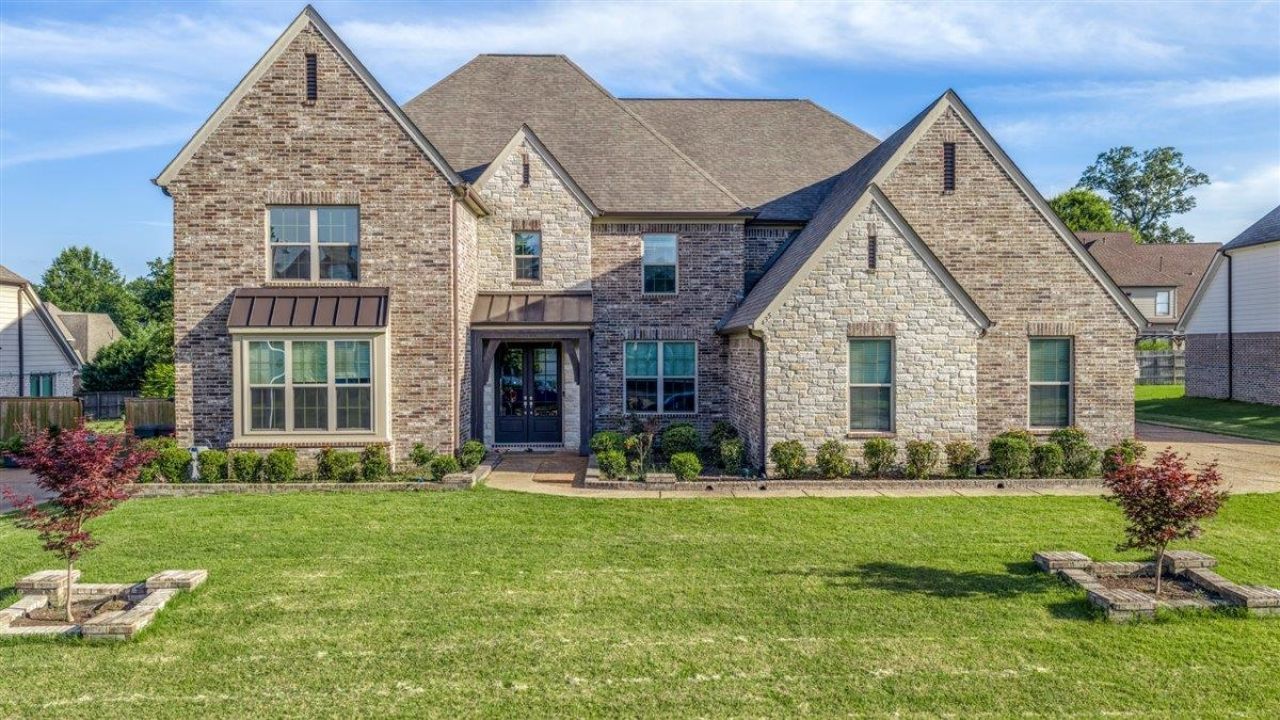
Better than new! This stunning 5-bed, 5-bath home offers refined living in the sought-after Hearthstone community. An entertainer's dream, the open kitchen overlooks a spacious great room, while a second kitchen provides the perfect setup for hosting, multigenerational living, or effortless entertaining. Escape to the bonus game room ? ideal for fun and recreation for all ages. Dive into the sparkling saltwater pool, then relax under the covered outdoor dining area on the expansive 0.43-acre lot. Soaring ceilings, hardwood floors, master on main, and a split bedroom plan complete this exceptional home. Zoned for top-rated Collierville schools. This one won't last!
Property Features
Property Type: Residential - Single Family
Cooling: Central, Dual System
Fenced: Yes
Fireplaces: 1
Garage: 3 car attached
Heating: Central, Dual System, Gas
Home Style: Traditional
Lot Size: 0.43 Acres
Roof Type: Composition Shingles
Year Built: 2019
Feature Descriptions
Bed and Bath: 1 or More BR Down, Double Vanity Bath, Full Bath Down, Half Bath Down, Luxury Primary Bath, Primary Down, Separate Tub & Shower, Split Bedroom Plan, Vaulted/Coffered Primary, Whirlpool(s)
Days on Site: 20
Exterior: Auto Lawn Sprinkler, Pool Cleaning Equipment, Pool Heater, Covered Patio, Wood Fence, EV Charging Port
Exterior/ Windows: Brick Veneer
Fireplace: Gas Logs, Gas Starter, In Living Room
Flood Insurance Required: No
Floors/ Ceilings: 9 or more Ft. Ceiling, Part Carpet, Part Hardwood, Smooth Ceiling
Interior Equipment: Dishwasher, Double Oven, Gas Cooking, Microwave, Self Cleaning Oven
Living/ Dining Room: Breakfast Bar, Great Room, Island In Kitchen, Pantry, Separate Breakfast Room, Separate Den, Separate Dining Room
Lot: Landscaped, Level, Wood Fenced
Master Bath: Double Sinks, Separate Shower, Smooth Ceiling, Tile Floor, Whirlpool Tub
Parking/ Storage: Driveway/Pad, Gate Clickers, Side-Load Garage
Pool: In Ground
Swimming Pool: Yes
Total Rooms: 12
Room Sizes
Primary Bedroom: 19x15
Bedroom 2: 16x13
Bedroom 3: 16x11
Bedroom 4: 14x12
Bedroom 5: 14x14
Dining Area: 16x12
Den/ Great Room: 25x20
Kitchen: 16x12
Breakfast Room: 15x11
Bonus Room: 25x15
Listed By / Shown By
Listed By
Agency Name: United Real Estate Mid South
Shown By
Agent Name: Brad Beall
Agent Phone: (901) 305-2635
Agency Title: Crye-Leike Real Estate Services

Source: MAAR MLS
Estimate Your Payment
Estimated Payment
$ 2,076.72 per month $1,836.09 Principal & Interest $0.00 Property Tax (data not provided by mls) $240.63 Homeowner's InsuranceChange Payment Information
Privacy Policy / DMCA Notice / ADA Accessibility


This site is hosted, designed and copyright
© 1994 - 2026 by
Delta Media Group, Inc. -- Patent Pending --
435 Tender Oaks Ln N | MLS# 10224213
This single family home located at 435 Tender Oaks Ln N, Collierville, TN 38017 is currently listed for sale with an asking price of $825,000. This property was built in 2019 and has 5 bedrooms and 4 full and 1 partial baths. Tender Oaks Ln N is located in the ESTANAULA TRAILS PH6 SEC D subdivision. Search ESTANAULA TRAILS PH6 SEC D real estate on bradbeall.crye-leike.com today.