
BEDS5
BATHS2 full 1 partial
MLS#10232578
STATUSActive
PROPERTY TYPEResidential - Single Family
SUBDIVISIONPLANTATION OAKS MANOR SEC C
NEIGHBORHOODCordova - East
Property Description
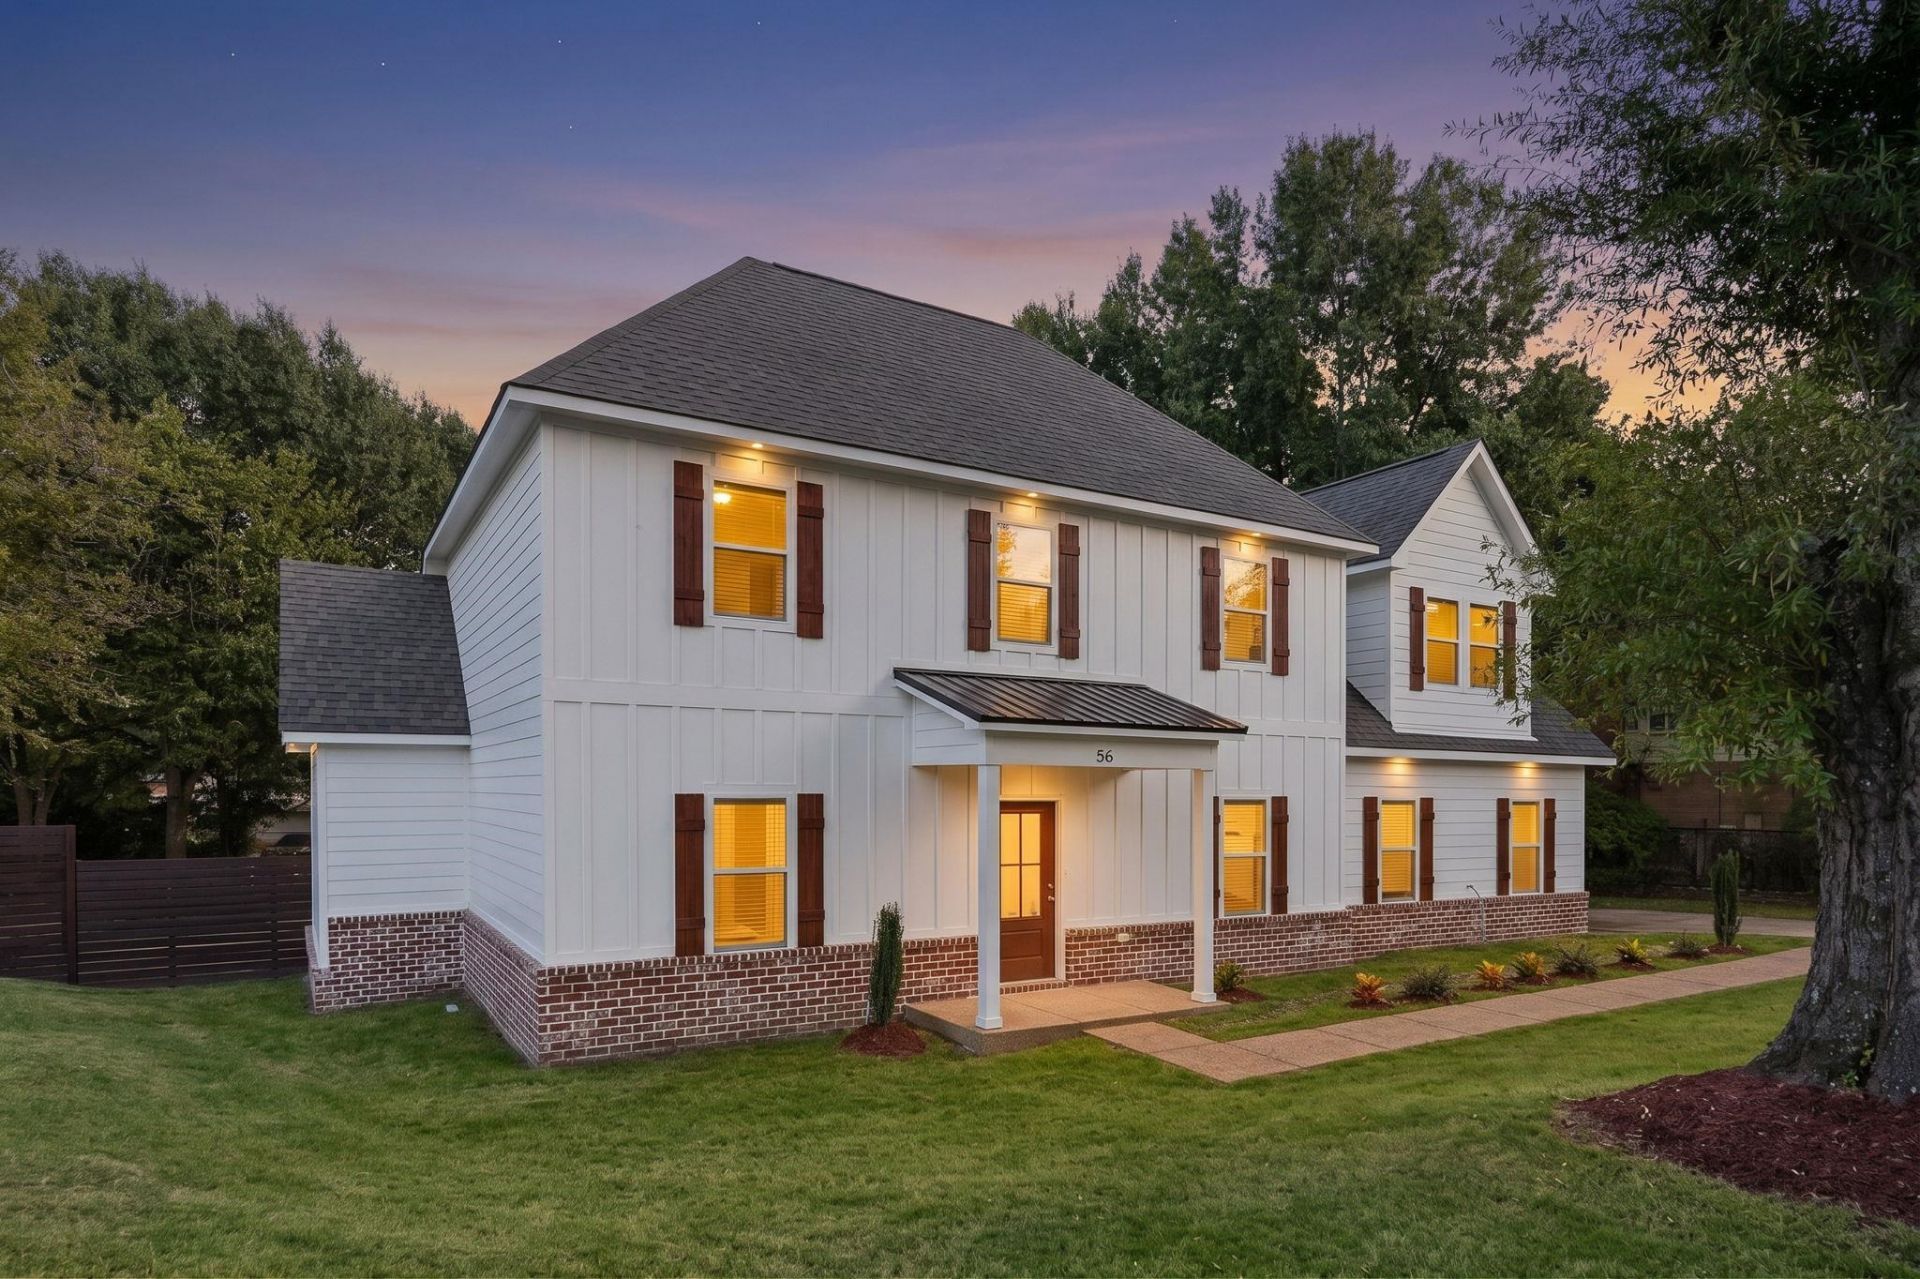
Builder's personal home, built in 2025, featuring 5 bedrooms, 2.5 baths, and distinctive architectural details throughout. The main-level primary suite offers a spacious bedroom with a striking dimensional accent wall, custom closet, and beautifully tiled bath with a freestanding soaking tub and walk-in shower in an open wet-room layout. The kitchen features white cabinetry, granite countertops, stainless steel appliances, and a gray subway-tile backsplash. An adjoining breakfast area offers space for dining and seating, plus a wet bar for entertaining. Picture-frame molding and decorative wainscoting add classic character to the living spaces. Wood stair treads lead to generously sized upstairs bedrooms, while the laundry room and half bath are conveniently located downstairs. Enjoy a large backyard with a deck and wood privacy fencing. Convenient access to Walnut Grove via the traffic light at Sanga. County taxes only! OPEN HOUSE 10/24 11am-1pm and 10/25 2-4pm.
Property Features
Property Type: Residential - Single Family
Cooling: 220 Wiring, Ceiling Fan(s), Central
Fenced: Yes
Garage: 2 car attached
Heating: Dual System, Gas
Home Style: Traditional
Lot Size: 0.38 Acres
Roof Type: Composition Shingles
Year Built: 2025
Feature Descriptions
Additional Rooms: Attic, Laundry Room, Office/Sewing Room
Bed and Bath: 1 or More BR Down, Primary Down, Luxury Primary Bath, Separate Tub & Shower, Half Bath Down
Exterior: Porch, Patio
Exterior/ Windows: Brick Veneer, Double Pane Window(s), Steel Insulated Door(s)
Floors/ Ceilings: Tile
Interior Equipment: Range/Oven, Disposal, Dishwasher, Microwave, Cable Wired
Living/ Dining Room: Eat-In Kitchen
Lot: Brick/Iron Fenced, Some Trees, Wood Fenced
Master Bath: Double Sinks, Separate Shower, Smooth Ceiling, Tile Floor
Parking/ Storage: Driveway/Pad, Side-Load Garage
Total Rooms: 8
Water/ Sewer: Gas Water Heater, Public Sewer, Public Water
Room Sizes
Primary Bedroom: 17x12
Bedroom 2: 14x13
Bedroom 3: 14x13
Bedroom 4: 15x12
Bedroom 5: 10x9
Den/ Great Room: 18x15
Kitchen: 14x8
Listed By / Shown By
Listed By
Agency Name: Crye-Leike, Inc., REALTORS

Shown By
Agent Name: Brad Beall
Agent Phone: (901) 305-2635
Source: MAAR MLS
Estimate Your Payment
Estimated Payment
$ 943.96 per month $834.59 Principal & Interest $0.00 Property Tax (data not provided by mls) $109.38 Homeowner's InsuranceChange Payment Information
Privacy Policy / DMCA Notice / ADA Accessibility


This site is hosted, designed and copyright
© 1994 - 2026 by
Delta Media Group, Inc. -- Patent Pending --
56 S Sanga Rd | MLS# 10232578
This single family home located at 56 S Sanga Rd, Cordova, TN 38018 is currently listed for sale by Crye-Leike, Inc., REALTORS, with an asking price of $375,000. This property was built in 2025 and has 5 bedrooms and 2 full and 1 partial baths. S Sanga Rd is located in the PLANTATION OAKS MANOR SEC C subdivision. Search PLANTATION OAKS MANOR SEC C real estate on bradbeall.crye-leike.com today.