
BEDS3
BATHS1 full 1 partial
MLS#10216326
STATUSActive
PROPERTY TYPEResidential - Single Family
SUBDIVISIONELLENDALE BLK 10
NEIGHBORHOODBartlett - East
Property Description
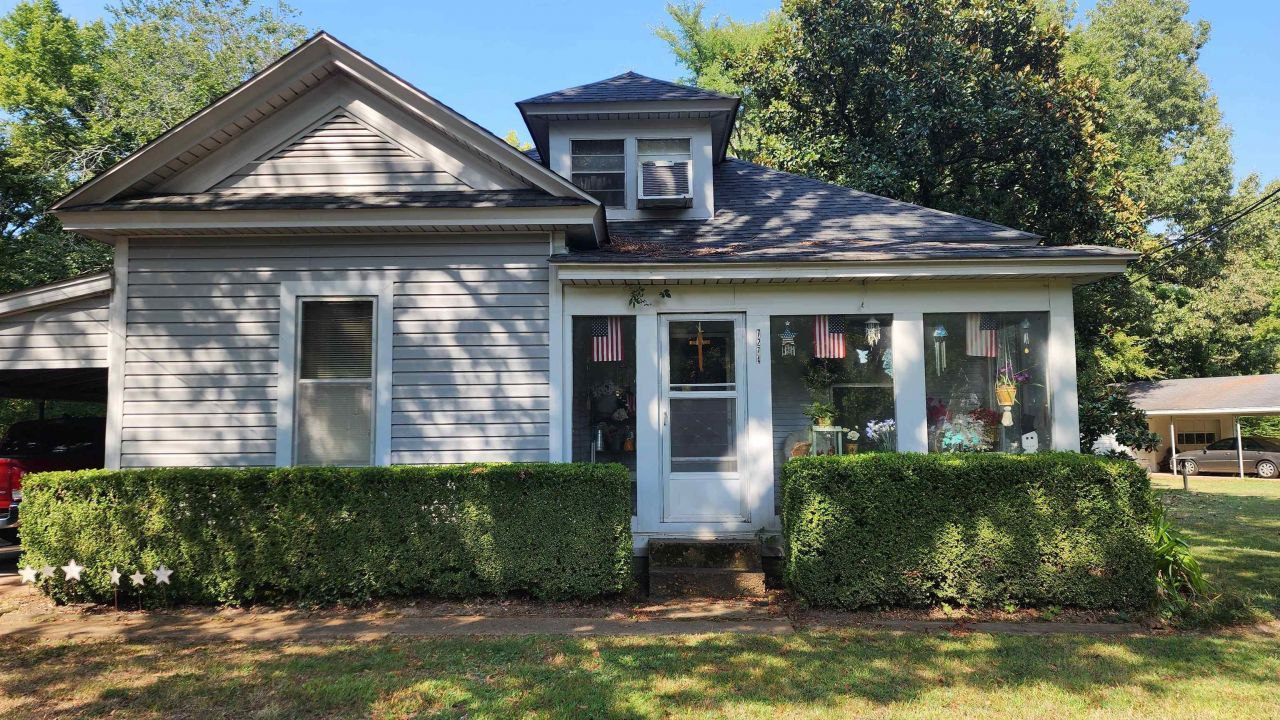
**REDUCED TO $165,000!** This 1940 home offers vintage charm and plenty of potential. Original hardwood floors are believed to be beneath the carpet in the living room, dining room, and front bedroom. Classic paneled walls add character throughout. The laundry area includes a washer, dryer, chest freezer, and half bath. The finished attic provides flexible space that has been used as a 3Bdrm or bonus room. The home is cooled by window units and heated by a gas floor furnace. Outside, you'll find a spacious yard, a 2+ car carport, and a detached garage/workshop with electricity. The home features vinyl siding and a roof reported to be in good condition; ceiling stains were present prior to the roof replacement. Property is being sold **AS IS**. This home needs updates, but offers an excellent opportunity for buyers seeking a primary residence, investment property, or renovation project. Conveniently located near shopping, dining, parks, and major roadways. Make your appt today!
Property Features
Property Type: Residential - Single Family
Cooling: Window Unit(s)
Heating: Floor Furnace, Gas
Home Style: Traditional
Lot Size: 0.34 Acres
Roof Type: Composition Shingles
Year Built: 1940
Feature Descriptions
Additional Rooms: Laundry Room, Sun Room
Bed and Bath: 1 or More BR Down, Full Bath Down, Half Bath Down, Primary Down
Days on Site: 120
Exterior/ Windows: Vinyl Siding
Flood Insurance Required: No
Floors/ Ceilings: Part Carpet, Part Hardwood
Interior: Permanent Attic Stairs, Cat/Dog Free House, Other (See REMARKS)
Interior Equipment: Dryer, Range/Oven, Washer
Living/ Dining Room: Separate Dining Room, Separate Living Room
Lot: Level, Some Trees
Master Bath: Tile Floor
Parking/ Storage: Driveway/Pad, Other (See REMARKS), Workshop(s)
Total Rooms: 7
Water/ Sewer: Public Sewer, Public Water
Room Sizes
Primary Bedroom: 13x15
Bedroom 2: 11x15
Bedroom 3: 14x17
Dining Area: 15x10
Kitchen: 22x8
Living room: 15x15
Listed By / Shown By
Listed By
Agency Name: KAIZEN Realty, LLC
Shown By
Agent Name: Brad Beall
Agent Phone: (901) 305-2635
Agency Title: Crye-Leike Real Estate Services

Source: MAAR MLS
Estimate Your Payment
Estimated Payment
$ 415.34 per month $367.22 Principal & Interest $0.00 Property Tax (data not provided by mls) $48.13 Homeowner's InsuranceChange Payment Information
Privacy Policy / DMCA Notice / ADA Accessibility


This site is hosted, designed and copyright
© 1994 - 2026 by
Delta Media Group, Inc. -- Patent Pending --
7274 Centralia Rd | MLS# 10216326
This single family home located at 7274 Centralia Rd, Bartlett, TN 38135 is currently listed for sale with an asking price of $165,000. This property was built in 1940 and has 3 bedrooms and 1 full and 1 partial baths. Centralia Rd is located in the ELLENDALE BLK 10 subdivision. Search ELLENDALE BLK 10 real estate on bradbeall.crye-leike.com today.