
BEDS4
BATHS3 full 1 partial
MLS#10224576
STATUSActive
PROPERTY TYPEResidential - Single Family
SUBDIVISIONWOODLAKE ESTATES PH2
NEIGHBORHOODCollierville - East
Property Description
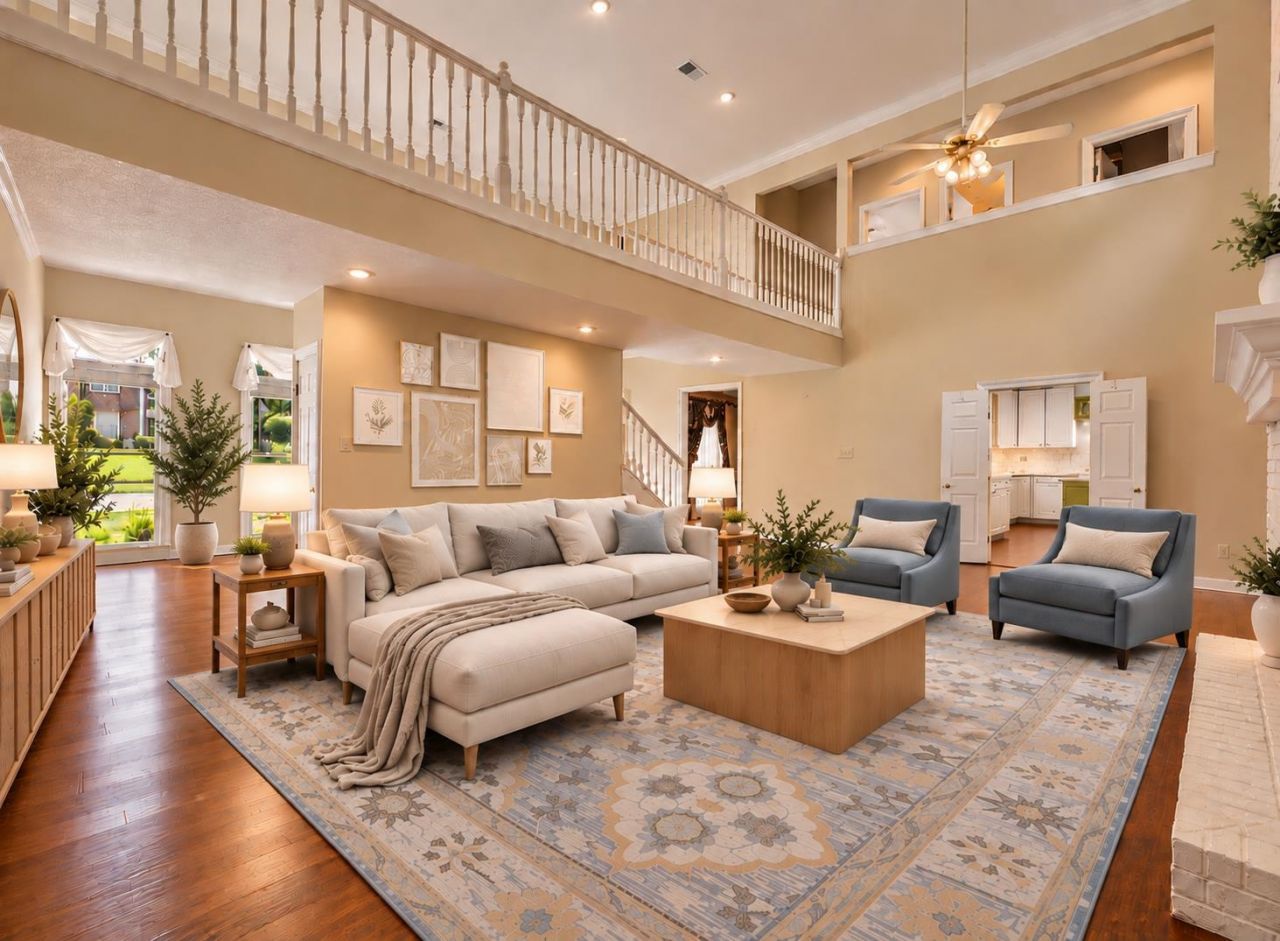
Beautifully maintained home w/ stunning curb appeal, front columns, circular drive, & a grand 2-story foyer featuring a staircase & balcony overlooking the foyer & living room. The spacious living room is highlighted by a floor-to-ceiling white stone fireplace & large windows that fill the home w/ natural light. Separate living & dining rooms provide plenty of space for everyday living & entertaining. The primary features brand new carpet, a large bath w/ double vanities, separate tub & shower, & abundant cabinet storage. A 2nd primary upstairs includes a private ensuite bath. Two add'l bedrooms share another full bathroom, plus a large bonus room offers endless possibilities. The eat-in kitchen features a newer cooktop. Enjoy the enclosed patio overlooking the beautifully landscaped backyard w/ storage shed. 2-car garage w/ installed heater & updated flooring. Located in an established neighborhood & zoned for sought-after Collierville schools. Some photos have been virtually staged.
Property Features
Property Type: Residential - Single Family
Cooling: Ceiling Fan(s), Central
Fenced: Yes
Fireplaces: 1
Garage: 2 car attached
Heating: Central, Other (See REMARKS)
Home Style: Colonial
Lot Size: 0.30 Acres
Roof Type: Composition Shingles
Year Built: 1995
Feature Descriptions
Additional Rooms: Laundry Room, Sun Room, Bonus Room, Entry Hall, Loft/Balcony, Attic, Storage Room
Bed and Bath: 1 or More BR Down, Primary Down, Primary Up, Two Primaries, Split Bedroom Plan, Luxury Primary Bath, Double Vanity Bath, Whirlpool(s), Separate Tub & Shower, Full Bath Down, Half Bath Down, Jacuzzi
Days on Site: 109
Exterior: Storage Building, Screen Porch, Patio, Well Landscaped Grounds, Wood Fence, Sidewalks
Exterior/ Windows: Brick Veneer
Fireplace: Gas Logs, In Living Room, Vented Gas Fireplace
Floors/ Ceilings: Part Hardwood, Part Carpet, Tile,9 or more Ft. Ceiling, Vaulted/Coff/Tray Ceiling, Two Story Foyer
Handicap: Grab Bars
Interior: All Window Treatments, Walk-In Closet(s), Pull Down Attic Stairs, Attic Access, Security System, Smoke Detector(s), Vent Hood/Exhaust Fan
Interior Equipment: Range/Oven, Cooktop, Disposal, Dishwasher, Microwave, Cable Available
Living/ Dining Room: Breakfast Bar, Eat-In Kitchen, Island In Kitchen, Pantry, Separate Dining Room, Separate Living Room, Vinyl/Luxury Vinyl Floor, Washer/Dryer Connections
Lot: Landscaped, Level, Some Trees, Wood Fenced
Master Bath: Double Sinks, Separate Shower, Tile Floor, Vaulted/Coffered Ceiling, Whirlpool Tub
Neighborhood Amenities: Lake, Other (See Remarks), Recreation Facilities
Parking/ Storage: Driveway/Pad, Circular Drive, Storage Room(s), Garage Door Opener(s), Side-Load Garage
Security: yes
Total Rooms: 8
Water/ Sewer: Public Sewer, Public Water
Room Sizes
Primary Bedroom: 26x17
Bedroom 2: 21x17
Bedroom 3: 15x15
Bedroom 4: 16x13
Dining Area: 17x13
Kitchen: 17x12
Breakfast Room: 12x12
Bonus Room: 31x20
Living room: 26x22
Listed By / Shown By
Listed By
Agency Name: BHHS McLemore & Co., Realty
Agency Phone: 901-457-8515
Shown By
Agent Name: Brad Beall
Agent Phone: (901) 305-2635
Agency Title: Crye-Leike Real Estate Services

Source: MAAR MLS
Estimate Your Payment
Estimated Payment
$ 1,434.57 per month $1,268.35 Principal & Interest $0.00 Property Tax (data not provided by mls) $166.22 Homeowner's InsuranceChange Payment Information
Privacy Policy / DMCA Notice / ADA Accessibility


This site is hosted, designed and copyright
© 1994 - 2026 by
Delta Media Group, Inc. -- Patent Pending --
846 Lancelot Cir | MLS# 10224576
This single family home located at 846 Lancelot Cir, Collierville, TN 38017 is currently listed for sale with an asking price of $569,900. This property was built in 1995 and has 4 bedrooms and 3 full and 1 partial baths. Lancelot Cir is located in the WOODLAKE ESTATES PH2 subdivision. Search WOODLAKE ESTATES PH2 real estate on bradbeall.crye-leike.com today.