
BEDS1
BATHS1 full 1 partial
MLS#10225427
STATUSPending
PROPERTY TYPEResidential - Condominium
SUBDIVISIONONE ONE OSIX LOFTS CONDOMINIUMS
NEIGHBORHOODSouth Bluffs-Downtown
Property Description
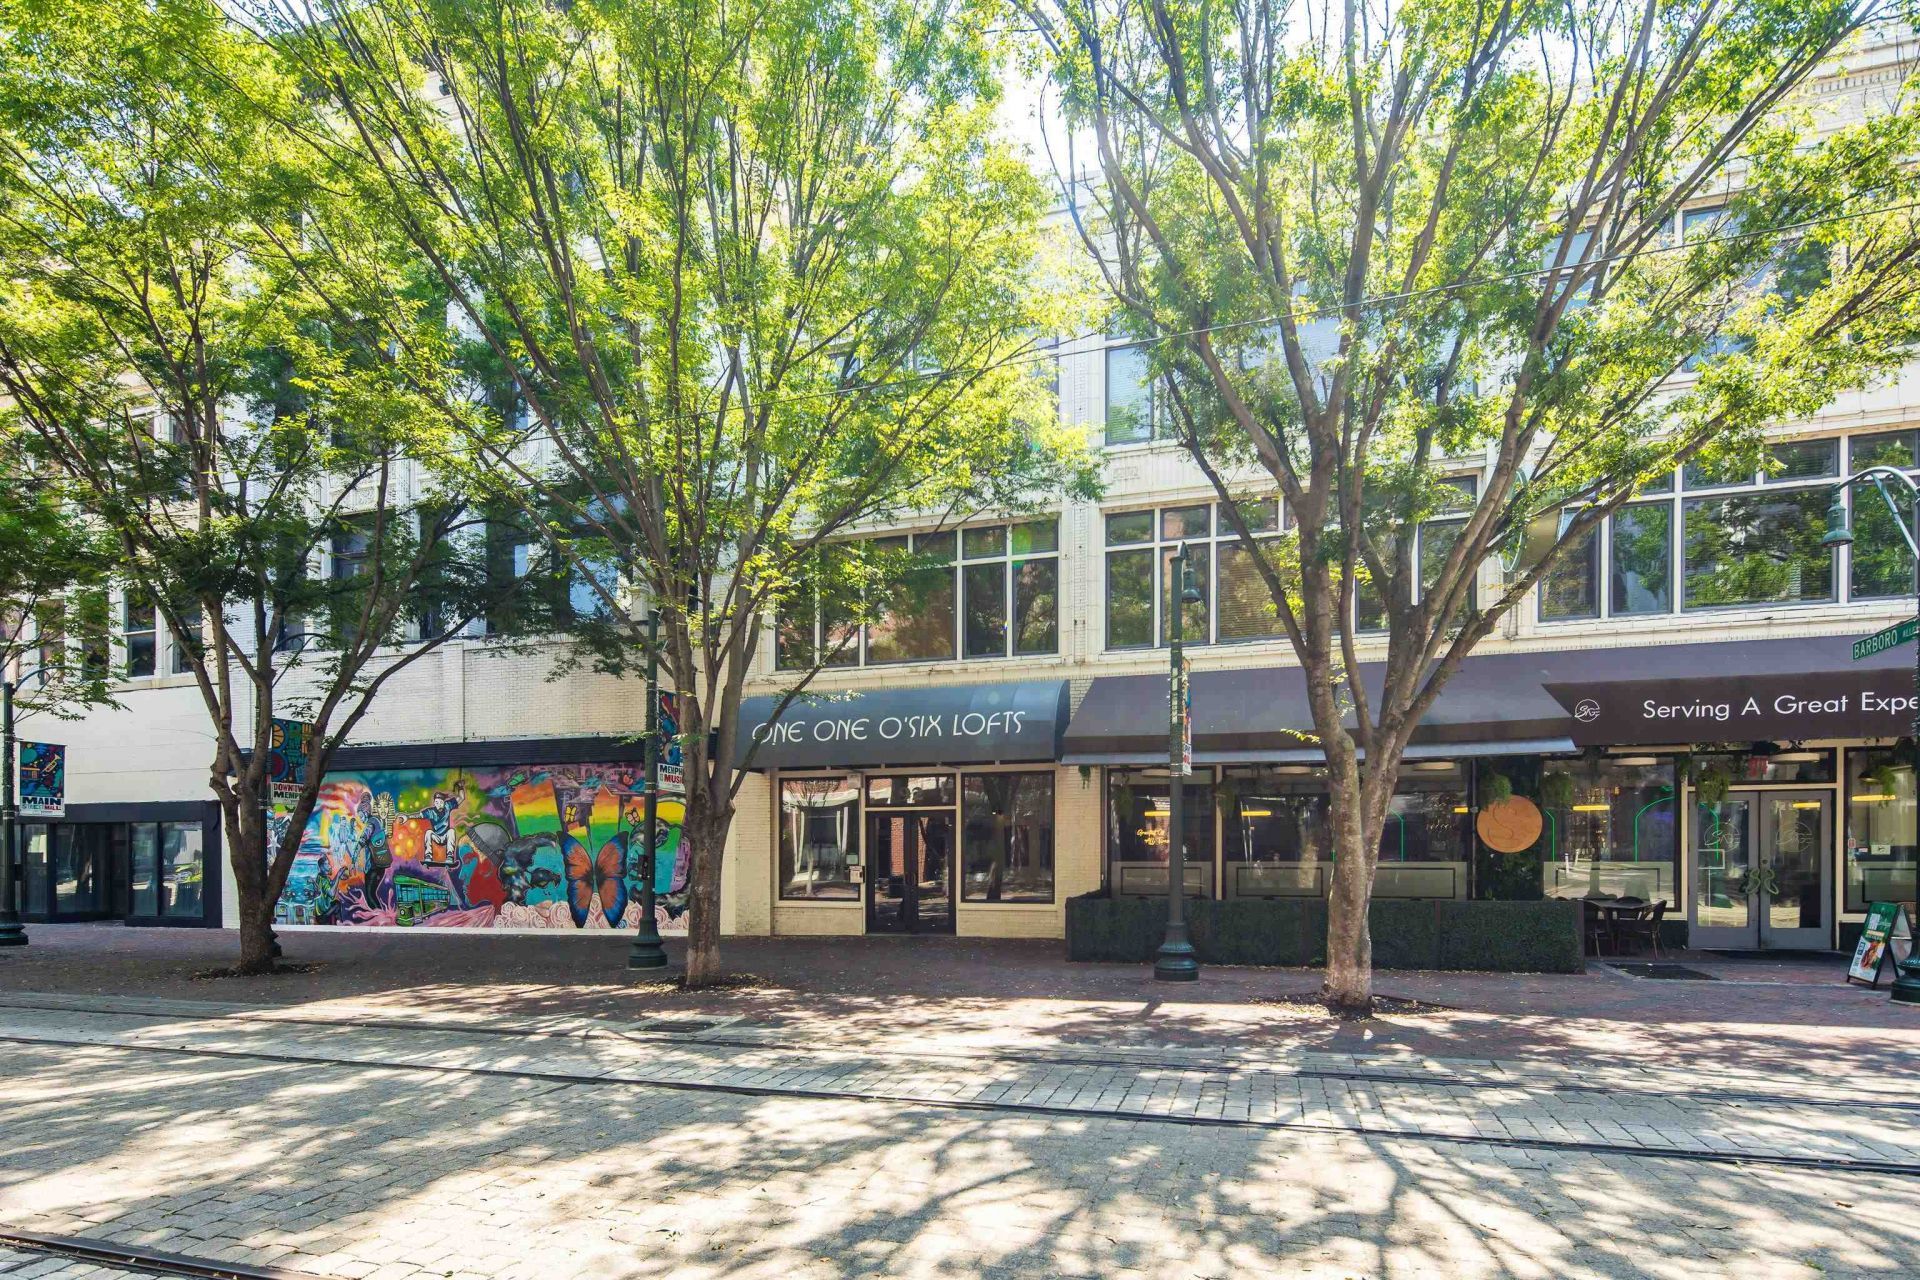
Experience the best of Downtown Memphis living in this move-in ready 1-bedroom, 1.5-bath condo located on the historic Main St Trolly Line! Just steps from the Orpheum Theatre, Beale Street, FedExForum, AutoZone Park, and some of Downtown's best restaurants, this home offers the ultimate walkable urban lifestyle. Enjoy the convenience of reserved gated and secure parking - simply park, take the elevator up, and you're home. A rare bonus is that there is no unit directly above, providing added privacy and minimizing upstairs noise. The functional floor plan features a large kitchen/dining area, living room, bedroom with a private bath, a convenient half bath for guests, and low-maintenance living in the heart of the city. Whether you're searching for a primary residence, second home, or income-producing investment property, this condo offers flexibility to rent out the unit. Don't miss your chance to own in one of Downtown Memphis' most desirable locations!
Property Features
Property Type: Residential - Condominium
Cooling: Central
Garage: 1 car attached
Heating: Central
Home Style: Traditional
Lot Size: 0.01 Acres
Year Built: 2007
Feature Descriptions
Additional Rooms: Laundry Closet
Bed and Bath: Renovated Bathroom
Days on Site: 56
Exterior/ Windows: Brick Veneer
Floors/ Ceilings: Wood Laminate Floors, Tile, Smooth Ceiling,9 or more Ft. Ceiling
Interior Equipment: Range/Oven, Dishwasher, Microwave, Refrigerator, Washer, Dryer
Living/ Dining Room: Separate Living Room, Eat-In Kitchen, Pantry
Master Bath: Smooth Ceiling, Tile Floor
Master Bedroom: Full Bath, Smooth Ceiling
Parking/ Storage: Gated Parking, Assigned Parking
Total Rooms: 3
Water/ Sewer: Public Sewer, Public Water
Room Sizes
Primary Bedroom: 15x9
Kitchen: 15x15
Living room: 10x11
Listed By / Shown By

Listed and Shown By
Agency Name: Crye-Leike, Inc., REALTORS
Agent Name: Brad Beall
Agent Phone: (901) 305-2635
Source: MAAR MLS
Estimate Your Payment
Estimated Payment
$ 388.91 per month $343.85 Principal & Interest $0.00 Property Tax (data not provided by mls) $45.06 Homeowner's InsuranceChange Payment Information
Privacy Policy / DMCA Notice / ADA Accessibility


This site is hosted, designed and copyright
© 1994 - 2026 by
Delta Media Group, Inc. -- Patent Pending --
92 S Main St, Unit 307 | MLS# 10225427
This condo located at 92 S Main St, Unit 307, Memphis, TN 38103 is currently listed for sale by Crye-Leike, Inc., REALTORS, with an asking price of $154,500. This property was built in 2007 and has 1 bedrooms and 1 full and 1 partial baths. S Main St, Unit 307 is located in the ONE ONE OSIX LOFTS CONDOMINIUMS subdivision. Search ONE ONE OSIX LOFTS CONDOMINIUMS real estate on bradbeall.crye-leike.com today.